

Your search results

Blog Archives
Tablerock
This Tablerock floorplan does not disappoint! The grand two-story entry invites you into the great room with an expansive window wall. The kitchen and dining rooms are open to the great room with access to the covered patio, offering a great space for entertaining. The master suite features stunning windows and a radiant master bath that includes free-standing tub and a large walk-in shower. ...
Palisade
The Palisade is one of our newest floorplans AND WON A SILVER at The Nationals for Best Model Home (3,500-4,000 SqFt category). The European modern design of the home provides an inviting and yet sophisticated look. The custom-made steel accents bring out a modern element and immediately catch your attention while the back of the home centers around the covered patio and impressive vault. ...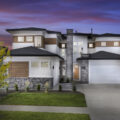
Highland
The Highland floor plan is a spacious two-story, 4 bedrooms, 3.5 bathrooms, 3,590 SqFt home. As you walk into the home, you will be amazed by the high level of included new home features. The main entry opens to the expansive dining room filled with natural light from the 20-foot wall of windows and conveniently opens to the spacious kitchen and great room. The ...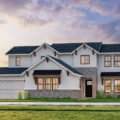
Crestline
An array of windows adorn the rear elevation of The Crestline floorplan showcasing beautiful views of the outdoors. From the moment you park your car, the charm is obvious - the covered porch opens to the foyer with a spacious study. The private master suite boasts vaulted ceilings, high-end bathroom finishes, and a large walk-in closet. The second floor includes an expansive loft with ...
Elkhorn
Nothing says “Idaho” quite like an RV garage. With endless outdoor fun awaiting, this home is built to be the hub of recreation. The stunning curb appeal features a mountain modern style complete with gorgeous angled roof lines, a wraparound steel-encasing, and real wood accents. Step inside the great room and cozy up by the fireplace or take in the views of the nearby ...
Stanley
The front elevation features a split driveway for both beauty and function. Serving as a private access for the guest suite, the split driveway also allows for the home’s entrance to be even more grand and inviting with its cascading windows and modern farmhouse style. Meanwhile, the back of the home continues the elegance and showcases both a covered patio and covered balcony to ...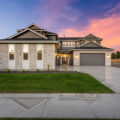
21690 Appaloosa Ave.
For a limited time, get up to $27,000 in savings during our Summer Savings Event. This Highland home with a 4-car garage offers both functional design and bold architectural features at every turn. The chef’s kitchen enjoys an oversized island that flows seamlessly into the spacious great room—an ideal setting for entertaining. A wraparound covered patio extends the living space outdoors. At the heart ...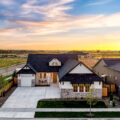
21637 Appaloosa Ave.
For a limited time, get up to $25,000 in savings during our Summer Savings Event. Don’t miss this single-story Summit home that’s steps from exclusive Boise River access and the community beach! Off the spacious entry is an office with two bedrooms nearby, tucked away for privacy. The great room boasts reaching vaulted ceilings and a large window wall looking out to the covered ...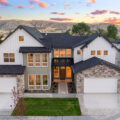
7061 W. Waxwing Dr.
For a limited time, get up to $36,000 in savings during our Summer Savings Event. This gorgeous new Stanley home with no rear neighbors enjoys a spacious layout that boasts several upgrades, including 8’ windows that look out onto the backyard and a split driveway. Step inside and into the massive great room that boasts a gorgeous 42’’ fireplace and stairs that wrap around ...