Overview

  • Updated On:
  • April 23, 2026
  • 4 Bedrooms
  • 3.5 Bathrooms
  • 3 Garages
  • 3,230 ft2 Area Size

Tablerock

Description

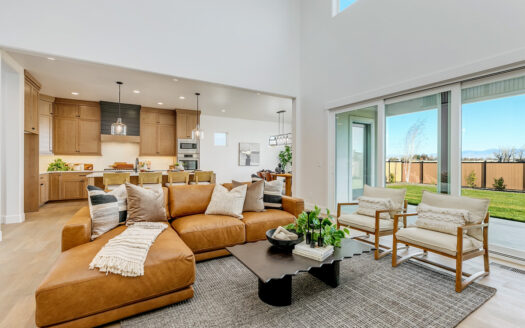
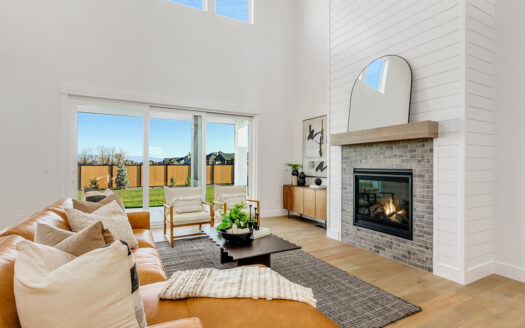
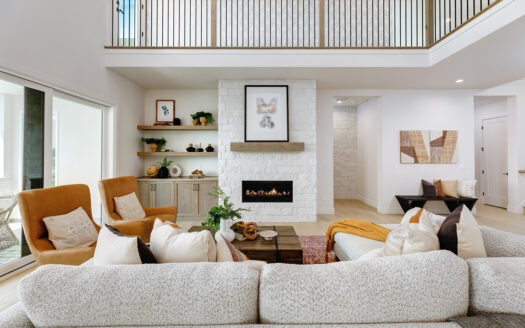
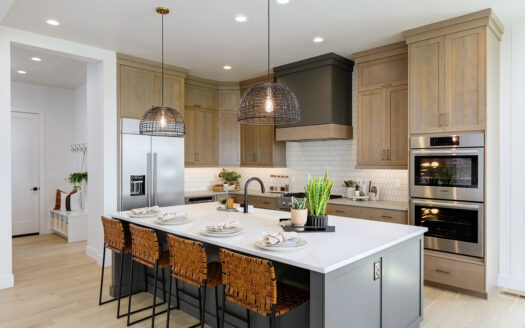
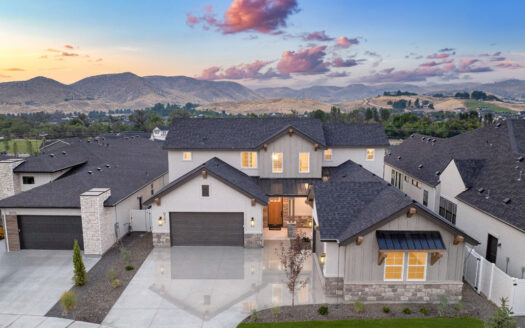
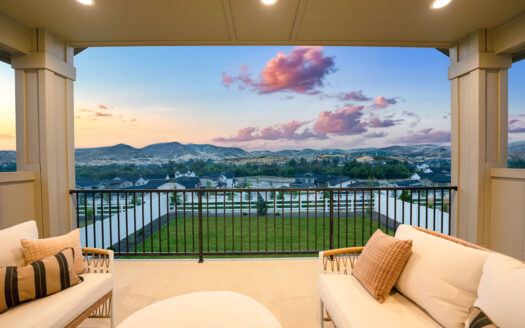
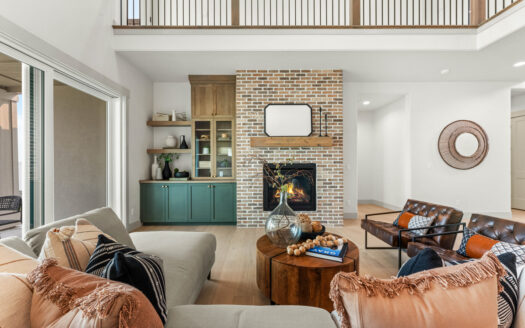
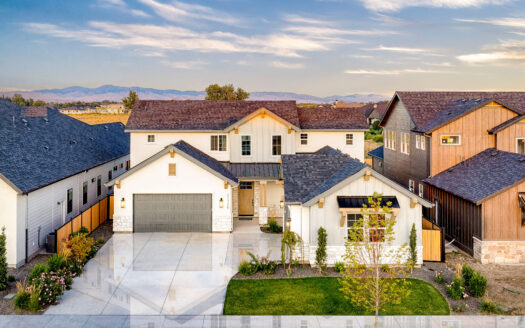
This Tablerock floorplan does not disappoint! The grand two-story entry invites you into the great room with an expansive window wall. The kitchen and dining rooms are open to the great room with access to the covered patio, offering a great space for entertaining. The master suite features stunning windows and a radiant master bath that includes free-standing tub and a large walk-in shower. Upstairs is highlighted by a beautiful catwalk connecting the two upper bedrooms to the flex room, which is ideal to create the room of your living needs.
Available Tablerock Specs

5.50% Rate
Ready Now
4 Beds
3.5 Baths
3,361 ft2
4.99% Rate
Ready Now
$ 1,127,044

21726 Appaloosa Ave.

21726 Appaloosa Ave.

$ 1,127,044
4 Beds
3.5 Baths
3,285 ft2
Brookside (Floorplan Collections)
4 Beds
3.5 Baths
3,230 ft2

SIMILAR HOMES

4.99% Rate
Ready Now
$ 1,127,044

21726 Appaloosa Ave.

21726 Appaloosa Ave.

$ 1,127,044
4 Beds
3.5 Baths
3,285 ft2
5.50% Rate
Ready Now
4 Beds
3.5 Baths
3,361 ft2

Features

Amenities and Features

Other Features
Boat Garage Option Available
Covered Patio
Fireplace
Guest Suite
Loft
Main-level Master
Mud Room
Office
Oversized Pantry
Powder Bath
RV Garage Option Available

Amenities

Compare Listings

Jesse Wahl