A password will be e-mailed to you


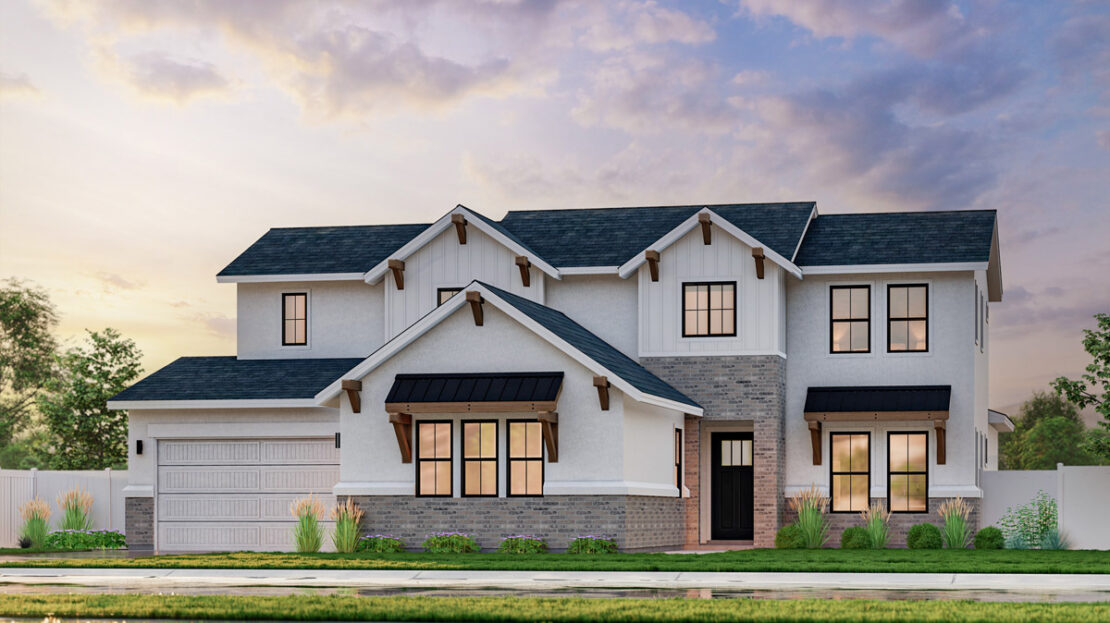
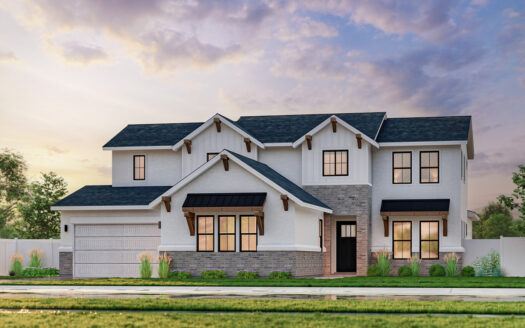
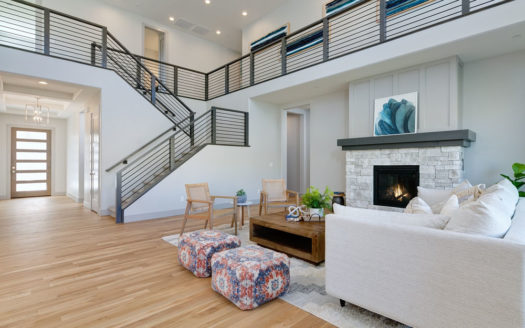
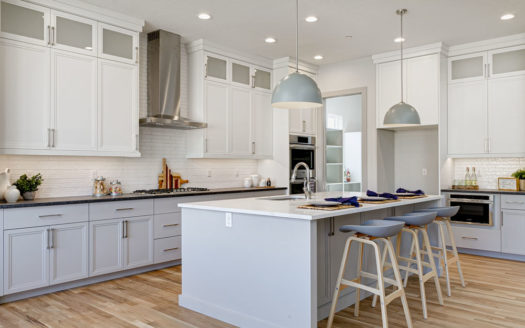
An array of windows adorn the rear elevation of The Crestline floorplan showcasing beautiful views of the outdoors. From the moment you park your car, the charm is obvious – the covered porch opens to the foyer with a spacious study. The private master suite boasts vaulted ceilings, high-end bathroom finishes, and a large walk-in closet. The second floor includes an expansive loft with 3 bedrooms. Additional highlights include an open great room and dining room, a chef’s kitchen with a large walk-in pantry, and a private guest suite.