2026-08_BHH Summer Savings Website Banner - Extended - Tall
2026-08_BHH Summer Savings Website Banner - Extended
Days
Hours
Minutes
Seconds

Overview

  • Updated On:
  • September 10, 2026
  • 4 Bedrooms
  • 3.5 Bathrooms
  • 3,304 ft2 Area Size
$ 999,930

3134 E. Renwick St.

Ready March '27

Description

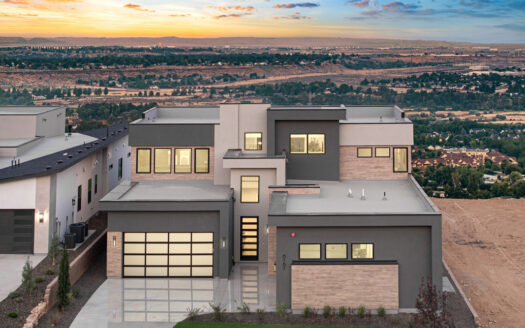
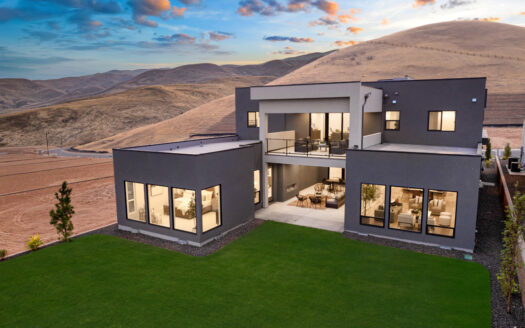
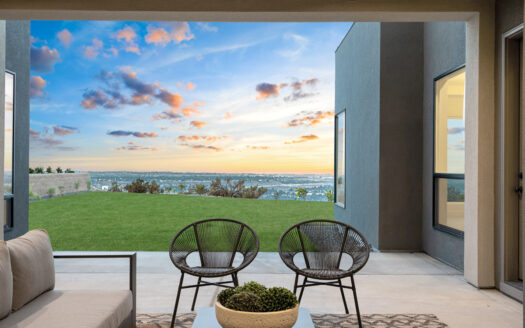
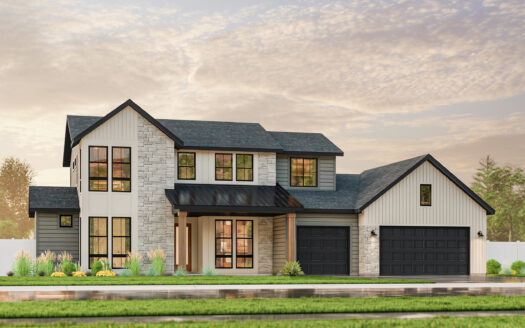
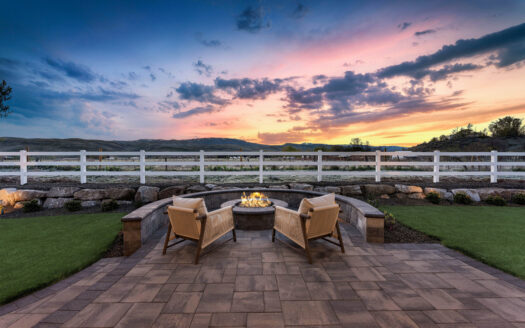
Don’t miss this incredible two-story Tablerock home in the final phase of Sky Mesa. This home enjoys one of our most popular layouts, featuring luxury finishes and stunning new-home details. The great room boasts tall ceilings and a striking open-to-below design, centered around a beautiful modern fireplace. Steps away, the spacious chef’s kitchen and dining room enjoy ample natural light from a wall of windows and sliding doors that lead out to the expanded covered patio. Tucked away, the main-floor primary suite includes high ceilings, a soaker tub, tiled shower, and large walk-in closet. Rounding out the home is a flex room, guest suite, and dedicated office.

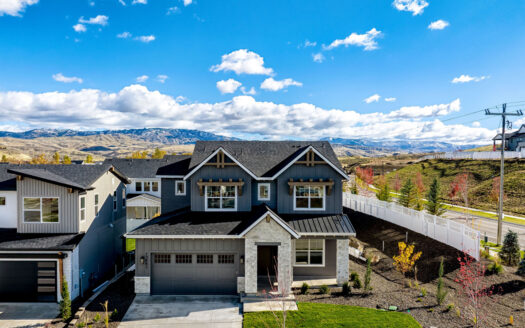
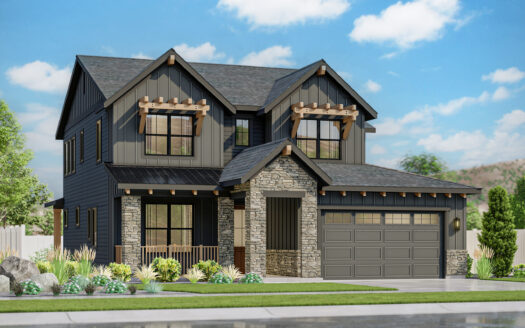
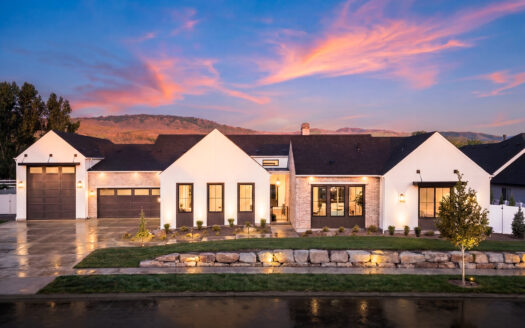
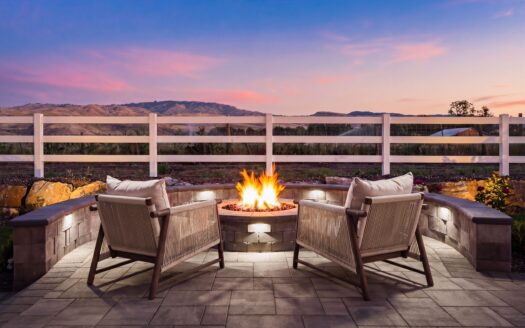
Home is under construction with a March 2027 completion date. Photos Similar.

Schedule A Tour

Location

Transport
Supermarkets
Schools
Restaurants
Pharmacies
Hospitals

Similar Homes

SIMILAR HOMES

Ready Now
5 Beds
5.5 Baths
4,847 ft2
5.50% Rate
Ready November '26
4 Beds
4 Baths
2,717 ft2
4.99% Rate
Ready Now
$ 2,699,900

14088 N. Hornbill Way

14088 N. Hornbill Way

$ 2,699,900
4 Beds
4.5 Baths
4,074 ft2

Features

Amenities and Features

Other Features
Covered Patio
Covered Porch
Fireplace
Flex Room
Main-level Master

Sky Mesa Amenities

Compare Listings

Curtis King