A password will be e-mailed to you


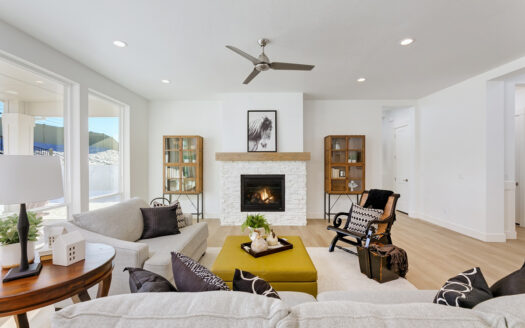
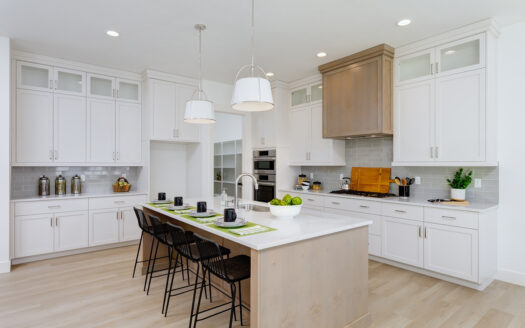
10ft ceilings and 8ft doors greet you as you indulge in this perfect combination of luxury and efficient design. Off the spacious entry is an office with two bedrooms nearby, tucked away for privacy. The great room boasts a large window wall allowing an abundance of natural light as you look out the covered patio and soak in the southern facing backyard. The inspiring chef’s kitchen includes a large island and an open layout that welcomes your guests and adds to the home’s luxurious appeal. The master suite features massive windows, a built-in soaker tub, and plenty of storage and closet space.