Overview

  • Updated On:
  • April 23, 2026
  • 3 Bedrooms
  • 2.5 Bathrooms
  • 3 Garages
  • 2,705 ft2 Area Size

Summit

Description

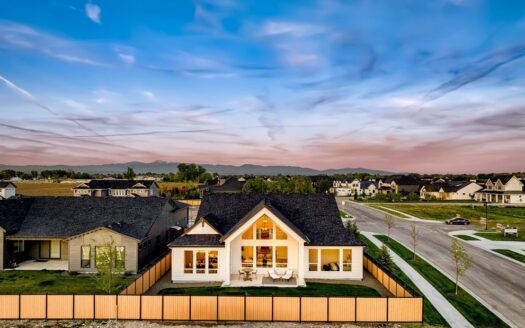
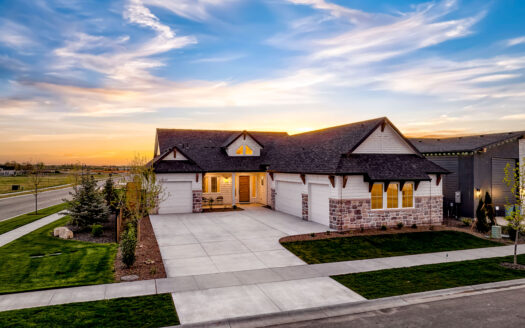
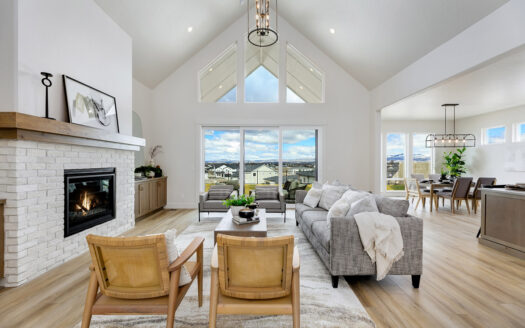
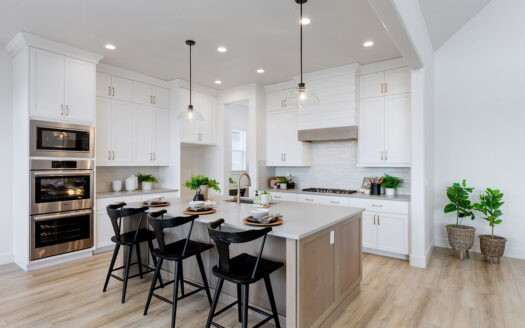
Step into the Summit floorplan with its stunning great room boasting a wall of windows capturing the beautiful backyard views with access to the rear covered porch. The adjoining kitchen is perfect for entertaining with its large center island, roomy pantry, handsome cabinetry, and extensive counterspace. The master suite is elevated by its size, windows, and the master bath showcases a free-standing tub with dual vanities and tiled shower. Other highlights include a vaulted covered patio, a bonus room, tech center, and 3-car split garage.
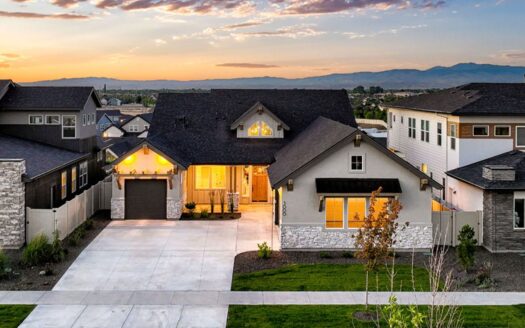
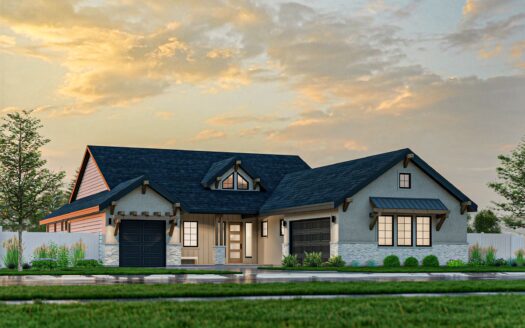
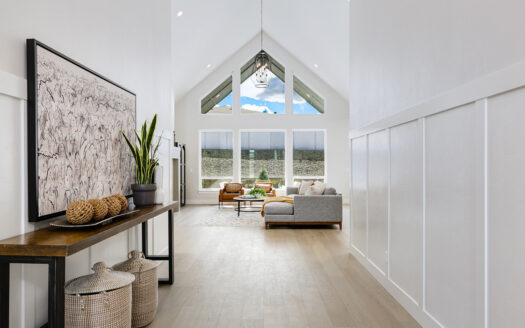
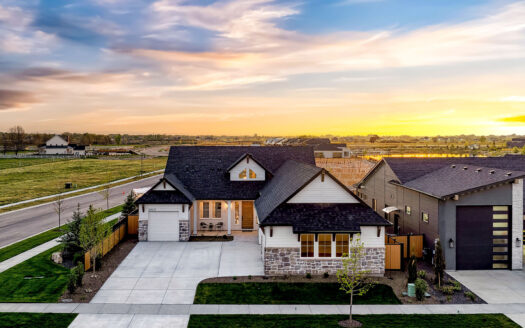
Available Summit Specs

5.50% Rate
Ready September '26
3 Beds
2.5 Baths
2,787 ft2
4.99% Rate
Ready Now
$ 1,023,002

21637 Appaloosa Ave.

21637 Appaloosa Ave.

$ 1,023,002
3 Beds
3.5 Baths
2,851 ft2
Brookside (Floorplan Collections)
3 Beds
2.5 Baths
2,705 ft2

SIMILAR HOMES

4.99% Rate
Ready Now
$ 1,023,002

21637 Appaloosa Ave.

21637 Appaloosa Ave.

$ 1,023,002
3 Beds
3.5 Baths
2,851 ft2
5.50% Rate
Ready September '26
3 Beds
2.5 Baths
2,787 ft2

Features

Amenities and Features

Other Features
Bonus Room
Covered Patio
Fireplace
Main-level Master
Mud Room
Oversized Pantry
Powder Bath
Storage Closet
Tech Center

Amenities

Compare Listings

Jesse Wahl