A password will be e-mailed to you


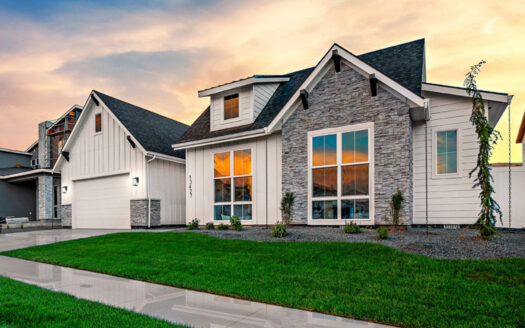
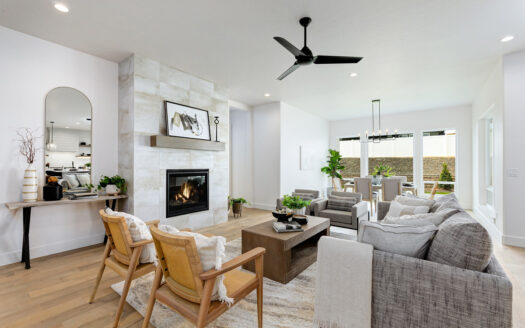
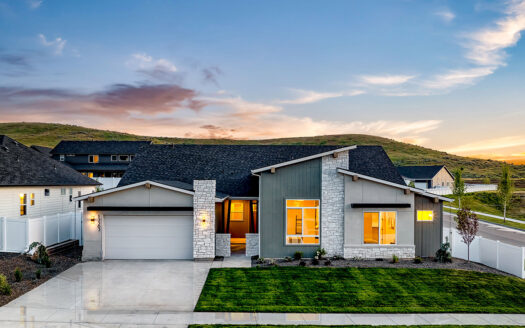
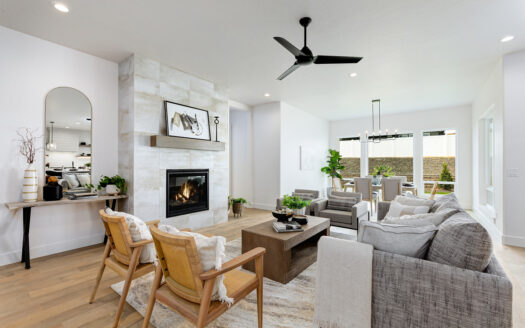
The Teton’s curbside appeal draws you right in. A single-story home with 4 bedrooms, 3.5 bath, 3-car garage, all in 3,352 SqFt. This home is thoughtfully designed with amazing structural options to choose from. The kitchen is certainly one of the home’s many highlights with a T-island to create greater space, aesthetic, and functionality. Not to mention, a wall-to-wall countertop space and backsplash along with a butler’s pantry add to the awe-inspiring nature of the home. A hallway leads to three of the home’s bedrooms, which creates a nice, secluded area from the rest of the rooms. The great room is certainly aptly named, and sits at the heart of the home, serving as a nexus to each area. The master suite includes a split walk-in closet, and a master bath with views out to the backyard and a master bedroom that also has large windows to take in the views.
The Sales Center for Dry Creek Ranch is located at
13641 N. Sage Grouse Place
(208) 608-2702


Dry Creek Ranch Sales Center:
13641 N. Sage Grouse Place, Boise, ID
11am-6pm
(Mondays 1-6pm)
(208) 608-2702

River Park Estates Sales Center:
7051 Saddle Bred Way, Star, ID
11am-6pm
(Mondays 1-6pm)
(208) 408-1690