Overview

  • Updated On:
  • April 23, 2026
  • 3 Bedrooms
  • 2.5 Bathrooms
  • 3 Garages
  • 2,856 ft2 Area Size

Sagewood

Description


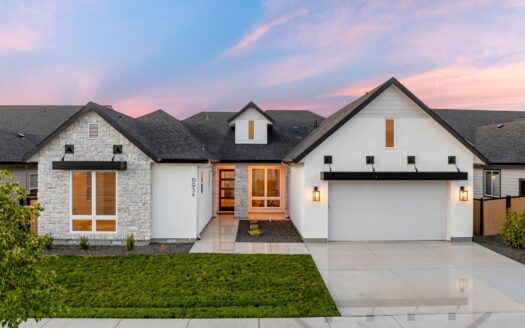
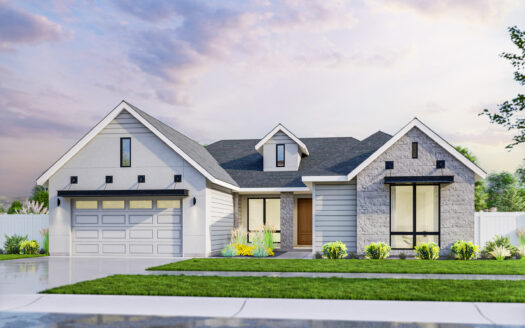
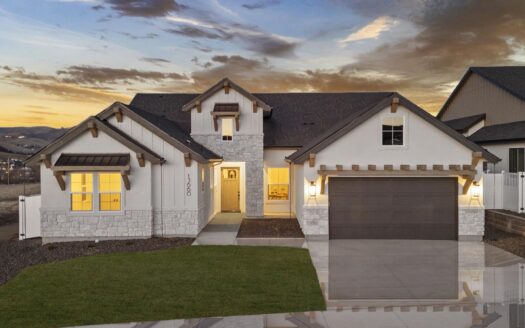
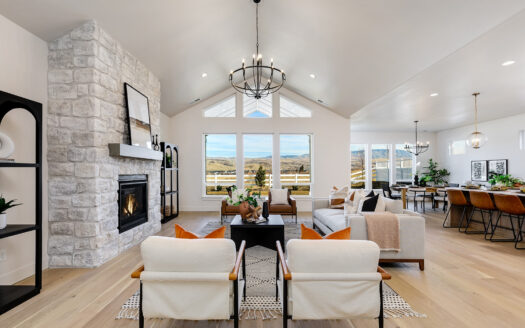
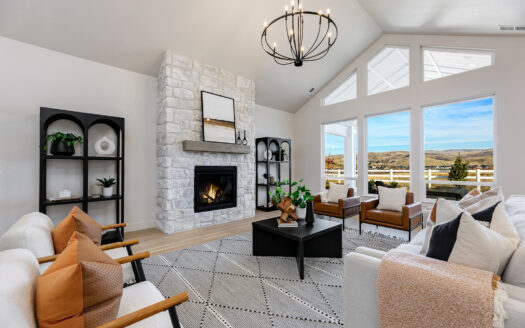
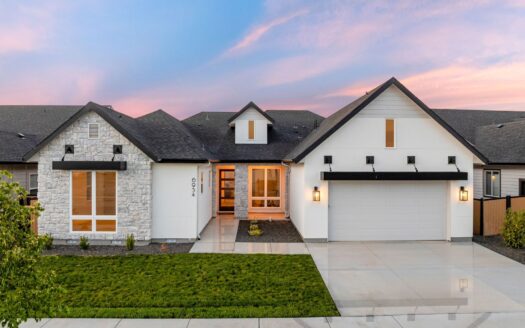
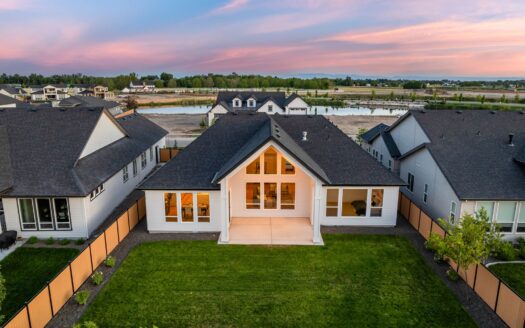
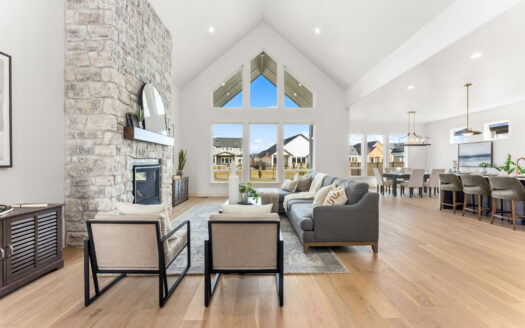
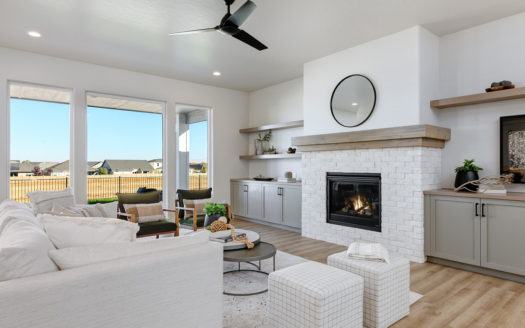
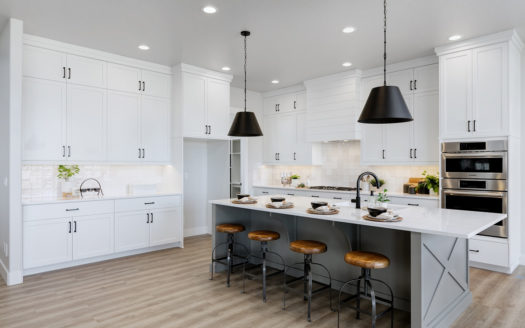
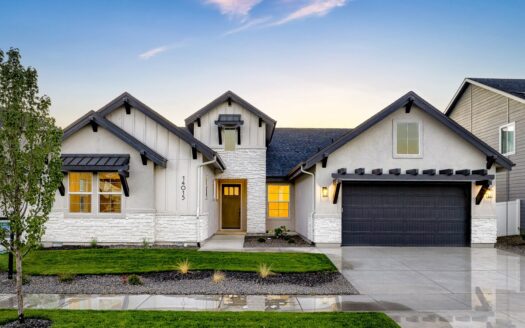
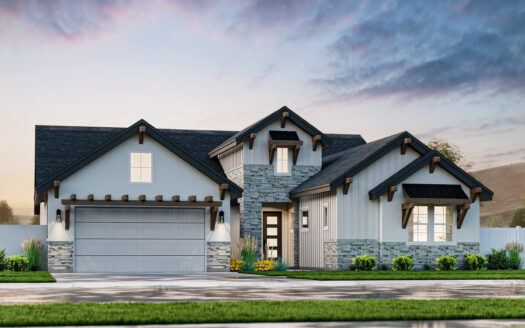
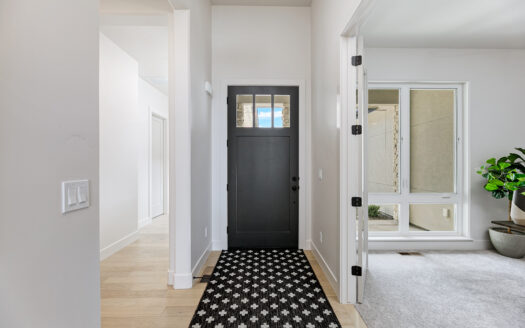
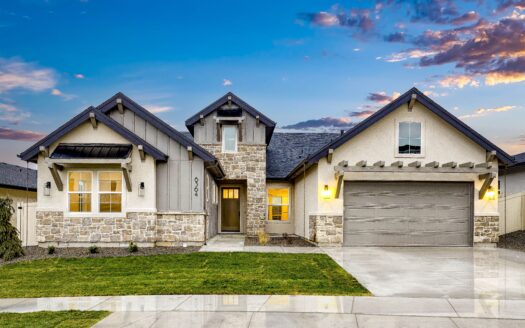
The Sagewood is our best-selling single-story home for a reason! The near perfect 3-bed, 2.5-bath combo provides an alluring 2,856 SqFt single-story design. The open concept design, which effortlessly connects the great room, dining room, and kitchen, create the optimal place to gather. The flex room has a wide variety of uses depending on your living needs. The huge master suite with its incredible windows, 10ft ceilings, free-standing tub, and large walk-in closet will have you falling in love with this charming floorplan. The office can easily be converted to a 4th bedroom, depending on your living needs.
Available Sagewood Specs

5.50% Rate
Ready January '27
$ 1,027,767

3108 E. Renwick St.

3108 E. Renwick St.

$ 1,027,767
3 Beds
3.5 Baths
3,001 ft2
5.50% Rate
Ready December '26
$ 1,558,446

6997 Saddle Bred Way

6997 Saddle Bred Way

$ 1,558,446
3 Beds
3.5 Baths
3,076 ft2
5.50% Rate
Ready September '26
3 Beds
2.5 Baths
3,481 ft2
4.99% Rate
Ready Now
$ 1,026,028

6954 Saddle Bred Way

6954 Saddle Bred Way

$ 1,026,028
3 Beds
3.5 Baths
3,000 ft2
4.99% Rate
Ready Now
3 Beds
3.5 Baths
3,001 ft2
Brookside (Floorplan Collections)
3 Beds
2.5 Baths
2,856 ft2

SIMILAR HOMES

4.99% Rate
Ready Now
3 Beds
3.5 Baths
3,001 ft2
4.99% Rate
Ready Now
$ 1,026,028

6954 Saddle Bred Way

6954 Saddle Bred Way

$ 1,026,028
3 Beds
3.5 Baths
3,000 ft2
5.50% Rate
Ready September '26
3 Beds
2.5 Baths
3,481 ft2

Features

Amenities and Features

Other Features
Covered Patio
Fireplace
Flex Room
Main-level Master
Mud Room
Office
Oversized Pantry
Powder Bath
Tandem Garage

Amenities

Compare Listings

Jesse Wahl