For a limited time, get an exclusive 4.99% 30-year fixed rate on this home*
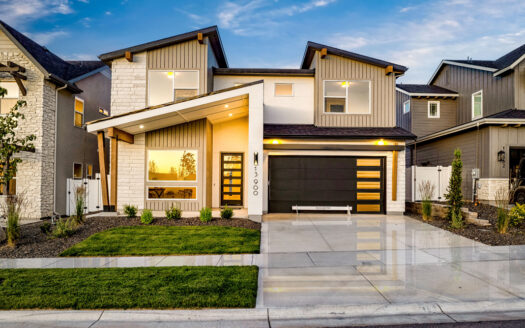
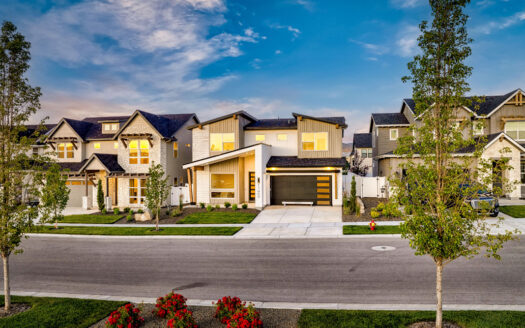
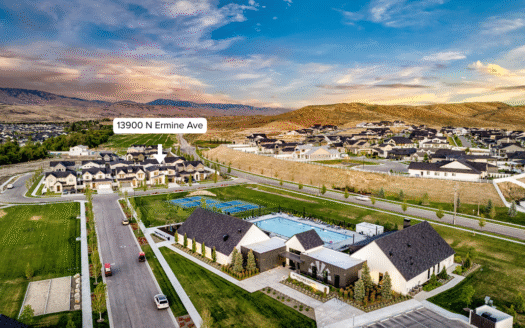
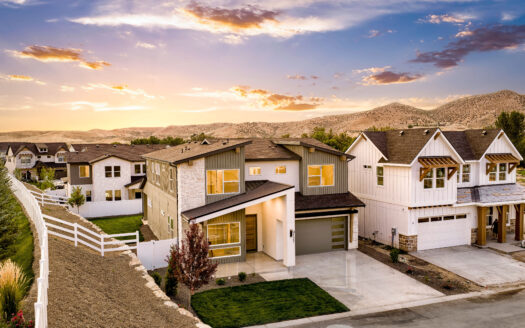
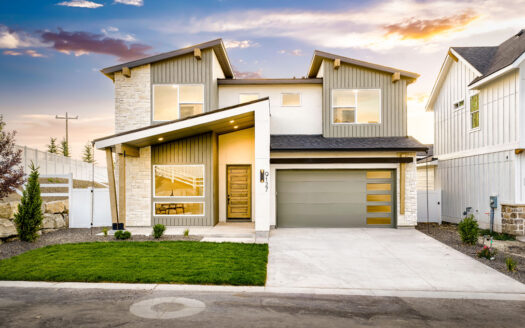
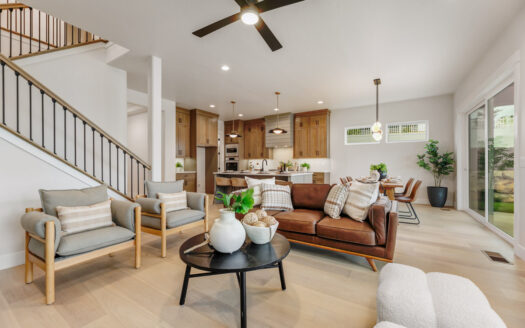
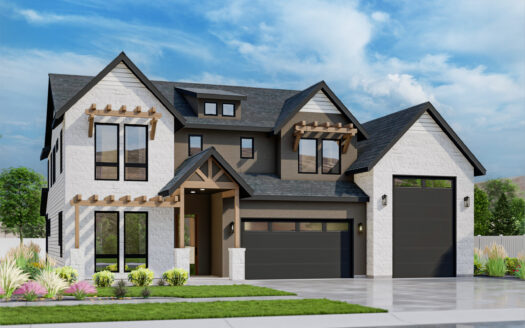
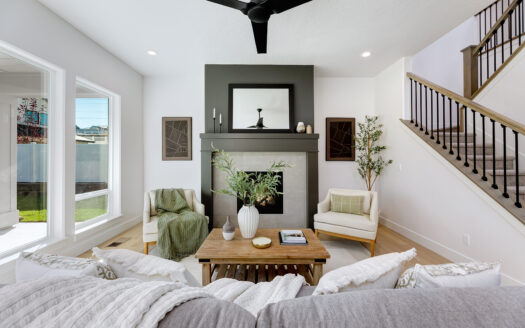
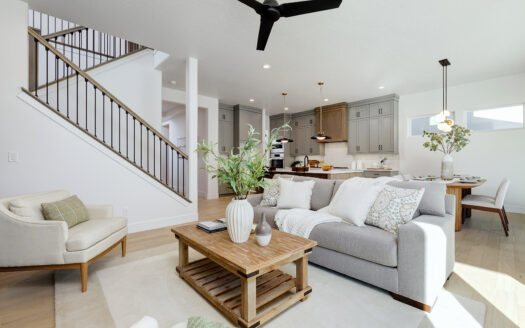
This two-story Aspen floorplan offers one of the most compelling price points in Dry Creek Ranch and enjoys close access to the community center with a pool, gym, playground, and coffee shop. Step through the covered porch into a grand entryway with dual tray ceilings and a glass double-door office. Beyond the entry, the open floor plan leads to a spacious great room featuring a platform fireplace, a bright dining area with a multi-slider to the extended covered patio, and a chef’s kitchen with ample storage. Upstairs, discover a massive loft and oversized laundry room, along with a primary suite filled with premium amenities, including a freestanding tub, tiled shower, and generous walk-in closet. Completing the home is a 3 car garage with freshly epoxied floors.