2026-08_BHH Summer Savings Website Banner - Extended

Overview

  • Updated On:
  • August 19, 2026
  • 5 Bedrooms
  • 4.5 Bathrooms
  • 3 Garages
  • 3,954 ft2 Area Size
$ 1,444,568

7027 W. Waxwing Dr.

5.50% Rate
Ready Now

Description

For a limited time, get an exclusive 5.50% 30-year fixed rate on this home*

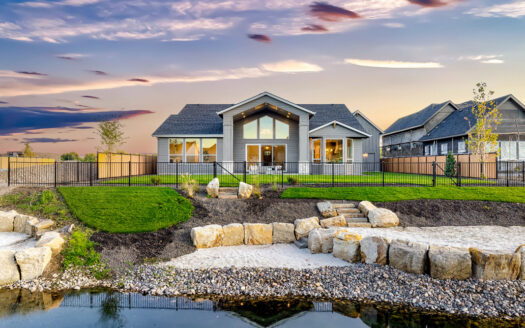
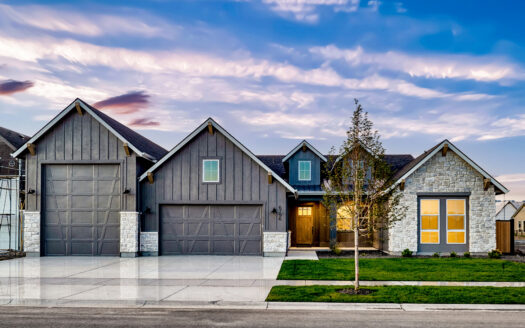
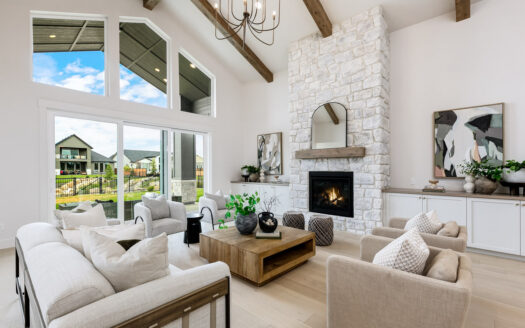
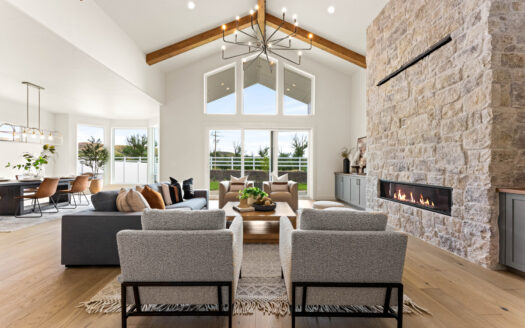
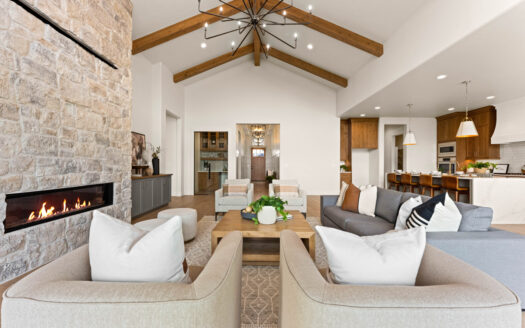
This Crestline home leads you through a grand entryway with high ceilings, past the private guest suite, and into the great room—complete with a platform fireplace and high ceilings that create a dramatic open-to-below effect. Massive windows bring in the view, while a multi-slide glass door opens to the covered patio. Nearby, you’ll find the chef’s kitchen, adorned with high-end appliances, ample storage, and excellent natural lighting. Down the hall is the main-level primary suite, with windows to take in the backyard views, premium bath upgrades, a walk-in closet, and direct laundry access. Upstairs includes an expansive loft area and several luxurious bedrooms with bathrooms.

Home is under construction with a December 2026 completion date. Photos similar.

Tour This Home

Schedule A Tour

Location

Transport
Supermarkets
Schools
Restaurants
Pharmacies
Hospitals

Similar Homes

SIMILAR HOMES

5.50% Rate
Ready September '26
$ 1,454,203

6796 Big Wood Way

6796 Big Wood Way

$ 1,454,203
3 Beds
2.5 Baths
3,227 ft2
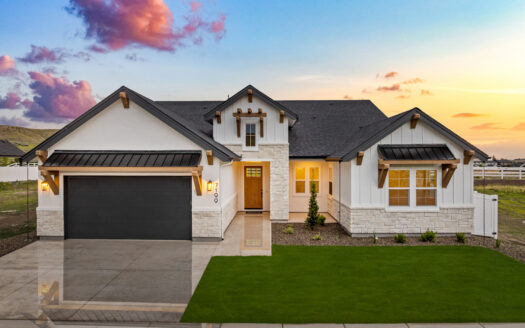
Ready February '27
4 Beds
3.5 Baths
3,304 ft2

Features

Amenities and Features

Other Features
Covered Porch
Fireplace
Guest Suite
Loft
Main-level Master
Mud Room
Office
Oversized Pantry
Powder Bath
Side-load Garage

Dry Creek Ranch Amenities

Compare Listings

Jesse Wahl