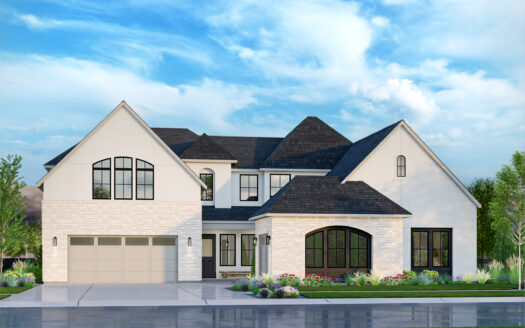
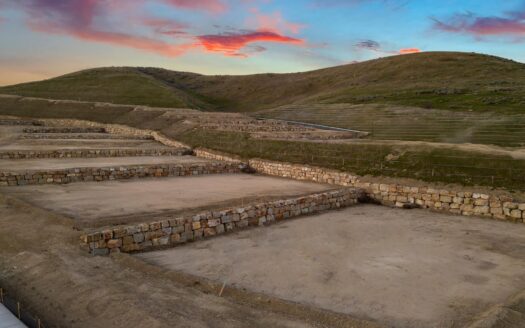
The Windsor is a two-story floorplan exclusive to the Stonecrest Collection at Dry Creek Ranch. Just off the covered porch, a long entry with high ceilings leads into the heart of the home. A double-sided fireplace links the great room and flex room, bringing warmth and definition to the open layout. The chef’s kitchen is designed for both daily life and entertaining, with a large island, generous counterspace, and both butler’s and walk-in pantries for added storage and function. Along the back of the home, a wall of windows looks out to the massive covered patio and helps connect the indoor and outdoor living spaces.
The primary suite is tucked away on the main level, with large windows and a luxurious bath that includes a fireplace, freestanding tub, large tiled shower, walk-in closet with its own cabinet island, and direct laundry access. An office and guest suite with its own bath sits near the media room, well suited for multigenerational living and guests. Upstairs, an open-to-below design adds architectural depth, with a bonus room and several ensuite bedrooms completing the layout.