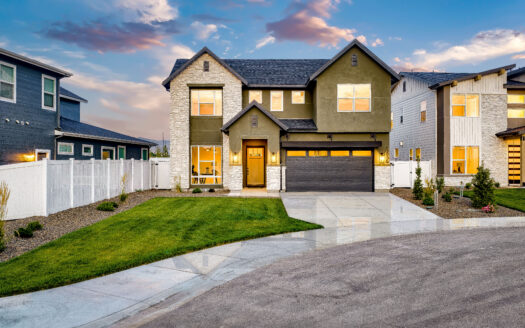
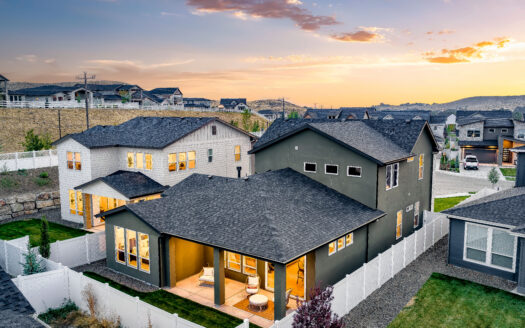
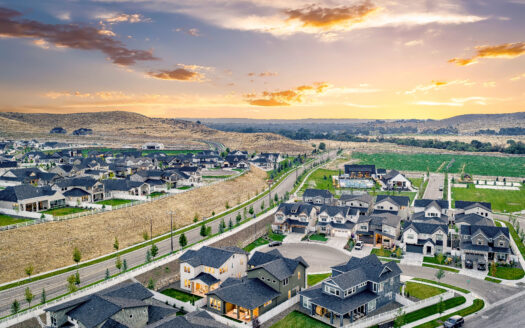
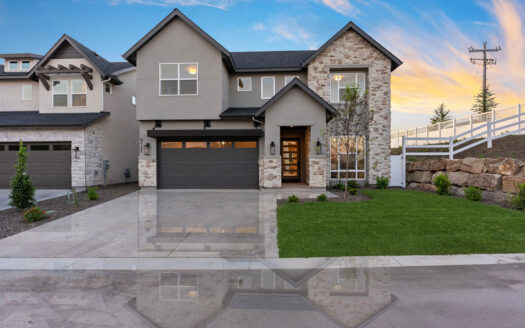
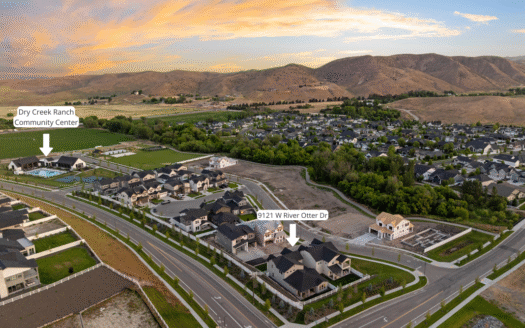
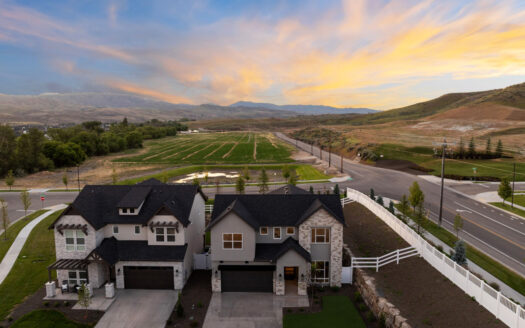
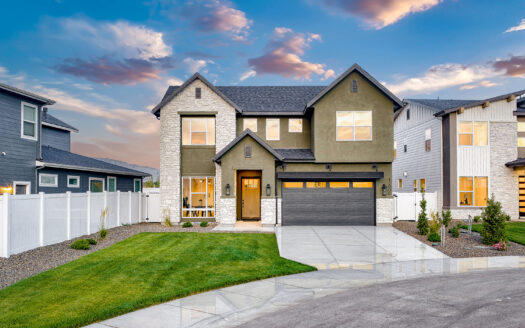
This two-story floorplan offers one of the most compelling price points in Dry Creek Ranch and enjoys unparalleled access to the neighborhood’s top amenities, including the 5-acre community center, greenbelt, and organic farm. The Pine maximizes your land through an expansive open concept built to impress from front to back.
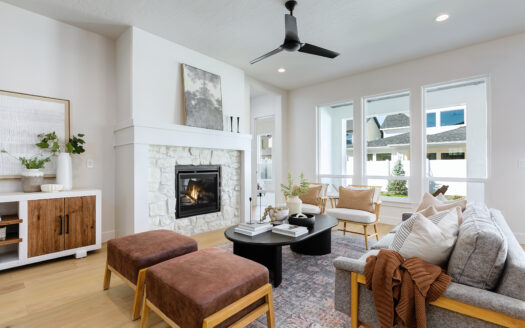
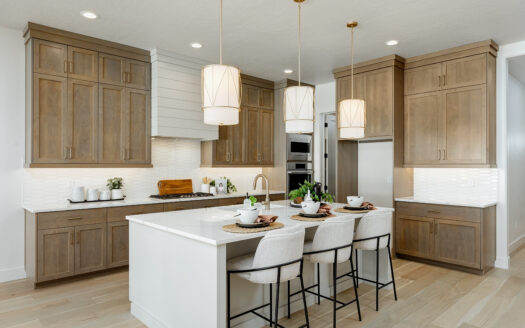
Step inside the elongated hallway, where a double-door glass office provides the perfect space for work or quiet retreat. At the heart of the home, the open-concept layout features a chef’s kitchen with an oversized pantry, flowing effortlessly into the dining area and great room. Both spaces are connected to the outdoors by a multi-glass slider, leading to a spacious covered patio ideal for entertaining and al fresco dining. The primary suite, located on the main level, is tucked away through a charming enclave. Inside, a resort-style bath with luxurious upgrades like a freestanding tub and a large walk-in closet elevates the space. Upstairs, a massive loft offers endless flexibility for living or entertaining, with the option to add a fourth en-suite bedroom.