A password will be e-mailed to you


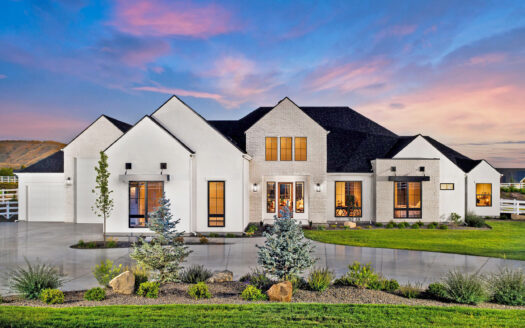
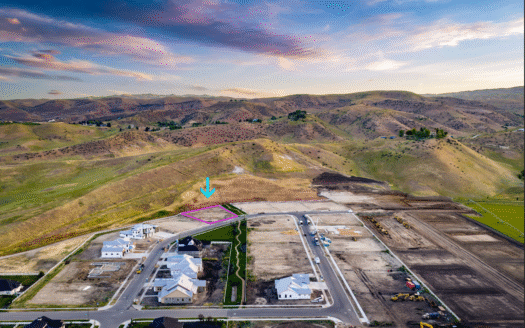
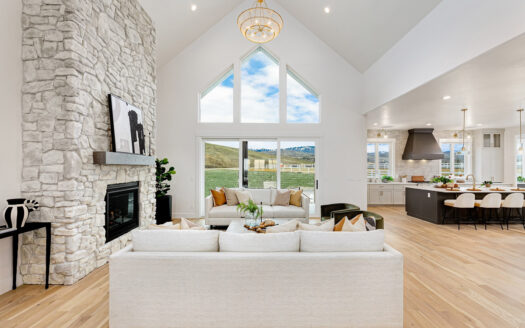
There are so many reasons to see why this is our most popular floorplan over the past year. The friendly yet sophisticated exterior look is highlighted by the stone accents, black windows, symmetric gables, and welcoming dormers. Enter the home and enjoy the 23’ front-to-back vault leading from the entry all the way through the great room and ultimately out to the covered patio. The great room feels airy and bright thanks to the large windows and stately homesite. The gourmet kitchen includes a countertop-to-ceiling tile backsplash, ample drawer/storage space, and windows peering out to the lush backyard. One of the bedrooms features a custom-built bunkbed, as part of an optional upgrade. The primary suite’s windows help bring the outside in, and a private door leading to the covered patio accentuates the indoor/outdoor livability. Not to be outdone, the primary bath features a luxurious dual-entry shower with tile walls, a 13’ granite-top vanity, and beautiful free-standing tub.
This Fully Furnished Model Home is Open Daily For Tours
8793 W Mirror Pond Dr, Boise, ID 83714
(208) 608-2702