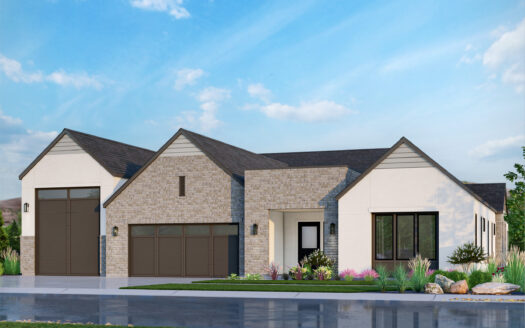
The Hawthorne is a single-level floorplan with striking curb appeal, an RV garage, and a private entry courtyard. Just past the office, you’ll find 14-foot ceilings spanning the great room, dining area, and chef’s kitchen, giving the main living areas scale and flexibility. A large island anchors the kitchen, with ample cabinetry and a massive walk-in pantry. Along the back, multi-slide glass doors open to a covered patio with matching 14-foot ceilings—extending the home’s footprint and providing exceptional outdoor living.
Off the main living area, a vaulted flex room adds versatility. A guest suite with its own bath keeps visitors comfortable and separate from the rest of the home. On the opposite side, the vaulted primary suite is private and quiet, adorned with a freestanding tub, dual vanities, tiled shower, walk-in closet, and quick access to the laundry room. Two additional bedrooms share a full bath in their own wing. The RV and three-car garage round out the layout with storage and utility to match the home’s scale.