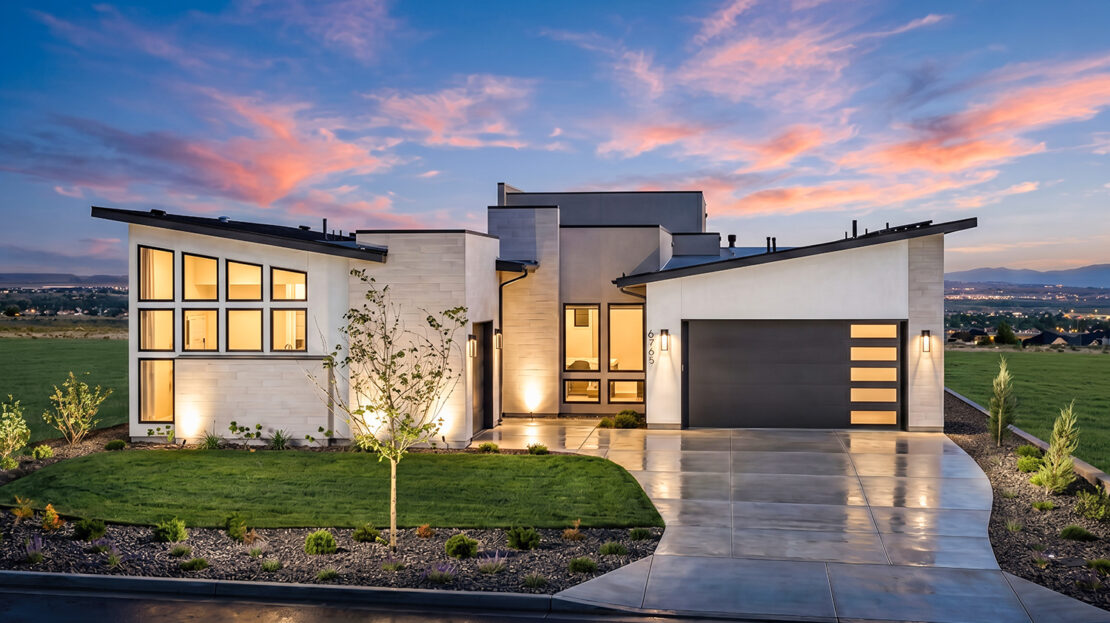
Recognized among the nation’s top five floorplans in its category at the 2026 Gold Nugget Awards.
Set in Harris Ridge in the Boise Foothills, this single-level Sicily home pairs expansive living spaces with a layout designed for multi-generational living. The great room features 16-foot ceilings, a 72-inch linear fireplace and expansive glass windows that fill the main living area with natural light. Multi-slide doors open to two covered patios, extending the kitchen, dining and great room outdoors. The kitchen features a large center island, generous prep space and storage in both a butler’s pantry and walk-in pantry. The primary suite features 8-foot windows, dual walk-in closets and a spacious bath with a freestanding tub and tiled shower. A private interior courtyard connects the main residence with a dedicated multi-gen suite with a full bath, media room, and garage. Completing the home is a dedicated office and flex room.