Overview

  • Updated On:
  • June 17, 2026
  • 4 Bedrooms
  • 3.5 Bathrooms
  • 3 Garages
  • 4,079 ft2 Area Size
COMING SOON

5553 E. Foxgrove Dr.

Ready December '26

Description

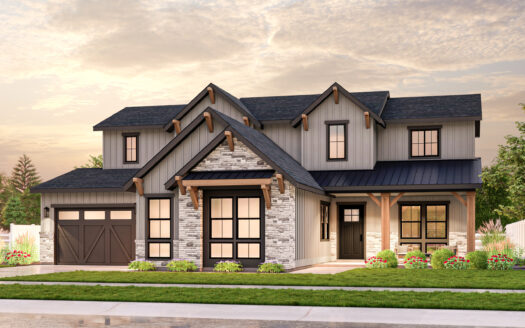
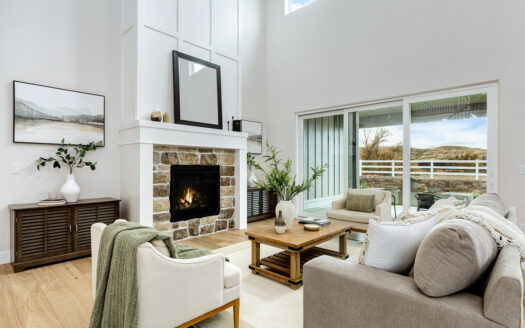
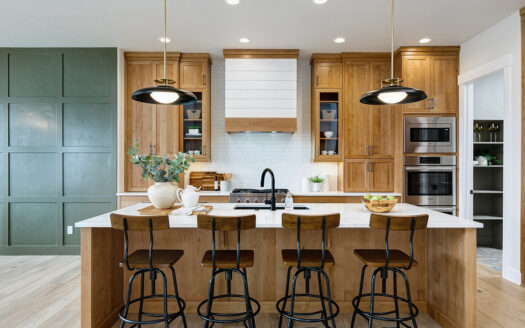
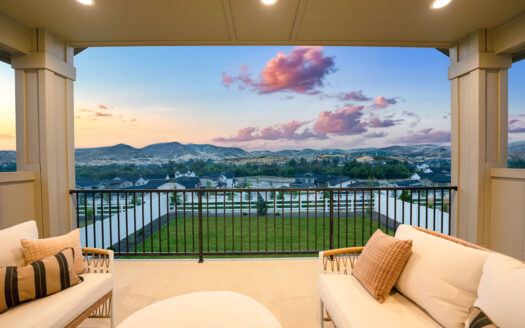
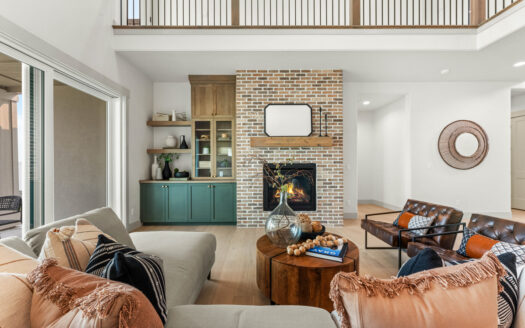
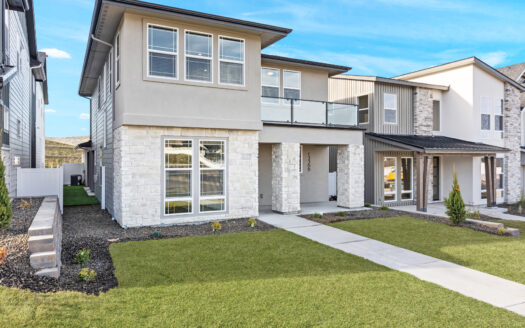
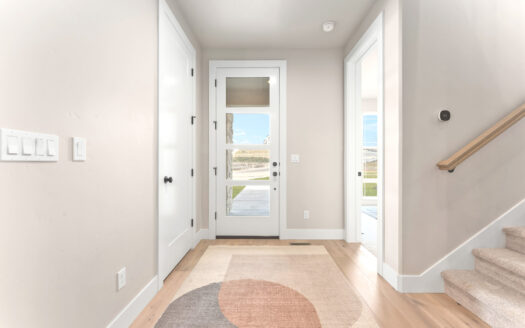
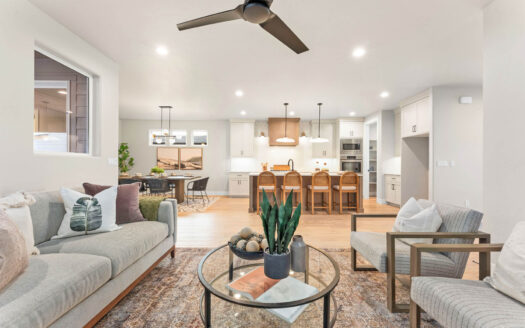
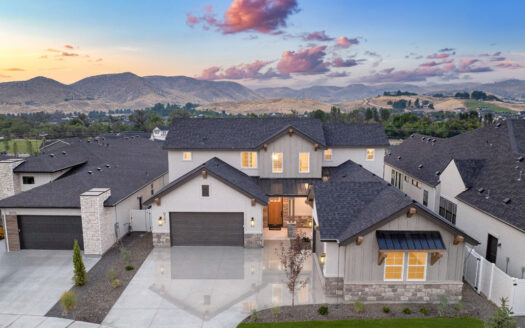
Incredible 3-story home with exceptional indoor–outdoor living, including an entry porch, wrapround deck, and a private balcony off the primary suite. Step into the main level, through either of the split garage entry points, with quick access to the ensuite guest room. The second floor opens to a spacious great room anchored by a 60″ linear fireplace. Multi-panel sliding doors line the rear of the home, bringing in natural light and opening to the expansive covered deck. The chef’s kitchen features an oversized island and dual pantries, perfect for entertaining. The top floor includes a primary suite with a private balcony, freestanding tub, walk-in shower, dual vanities, and a large walk-in closet, along with two additional bedrooms, a full bath, and a flexible loft area.

Home is under construction with a December 2026 completion date. Photos similar. Renderings for illustrative purposes.

Tour This Home

Schedule A Tour

Location

Transport
Supermarkets
Schools
Restaurants
Pharmacies
Hospitals

Similar Homes

SIMILAR HOMES

5.50% Rate
Ready Now
$ 1,444,568

7027 W. Waxwing Dr.

7027 W. Waxwing Dr.

$ 1,444,568
5 Beds
4.5 Baths
3,954 ft2
5.50% Rate
Ready Now
4 Beds
3.5 Baths
3,361 ft2
4.99% Rate
Ready Now
3 Beds
2.5 Baths
2,456 ft2

Features

Harris Ridge Amenities + Community

Compare Listings

Jesse Wahl