A password will be e-mailed to you


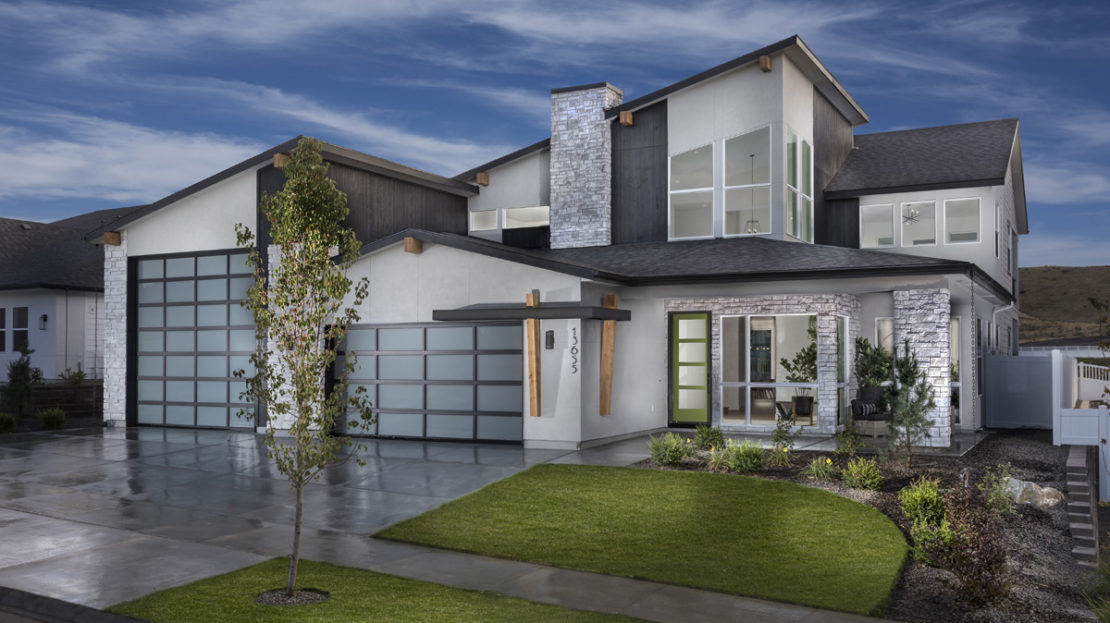
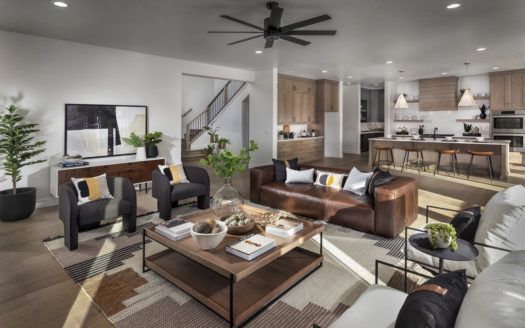
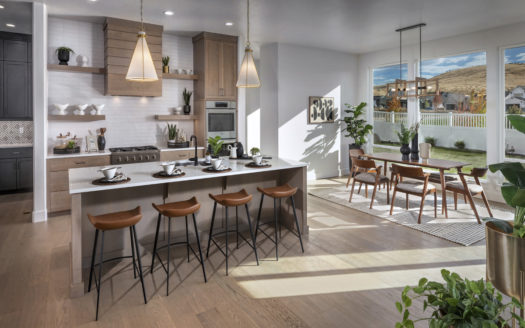
Nothing says “Idaho” quite like an RV garage. With endless outdoor fun awaiting, this home is built to be the hub of recreation. The stunning curb appeal features a mountain modern style complete with gorgeous angled roof lines, a wraparound steel-encasing, and real wood accents. Step inside the great room and cozy up by the fireplace or take in the views of the nearby hills. The gourmet kitchen’s sleek design includes cabinets to the ceiling, a buffet bar, and wraparound butler’s pantry. The luxurious primary suite takes advantage of the views – both out the front and back of the home – and includes its very own covered balcony. A morning nook, massive walk-in closet, and modern bathroom centered around a free-standing window-lit tub complete this spectacular primary suite.
This Fully Furnished Model Home is Open Daily For Tours
13655 Sage Grouse Pl
(208) 608-2702