A password will be e-mailed to you


 The Palisade is one of our newest floorplans AND WON A SILVER at The Nationals for Best Model Home (3,500-4,000 SqFt category).
The European modern design of the home provides an inviting and yet sophisticated look. The custom-made steel accents bring out a modern element and immediately catch your attention while the back of the home centers around the covered patio and impressive vault.
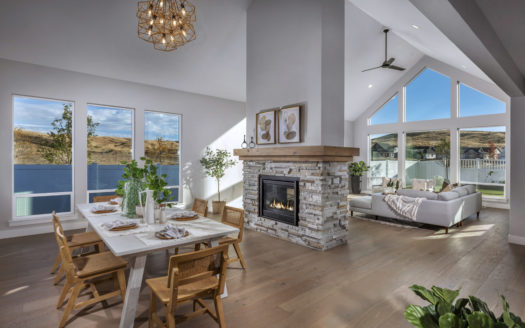
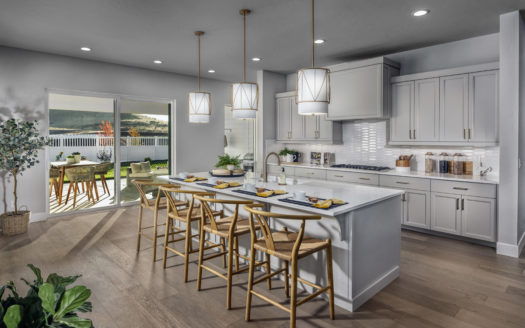
Inside you’ll find one of the most stunning features of this home: the dual-sided fireplace. It provides both warmth and beauty to the great room and dining area, and it’s enhanced even more by the 19’ vaulted ceiling with its peaking windows which fill the room with gorgeous light. The chef’s kitchen effortlessly flows off the dining and great room, and includes a large island and butler’s pantry. The primary suite adds to the home’s lovable single-story design with floor to ceiling windows, private access to the covered patio, and a spa-like bathroom complete with a tile wall for added luxury.
This Fully Furnished Model Home is Open Daily For Tours
13641 N. Sage Grouse Place
(208) 608-2702